
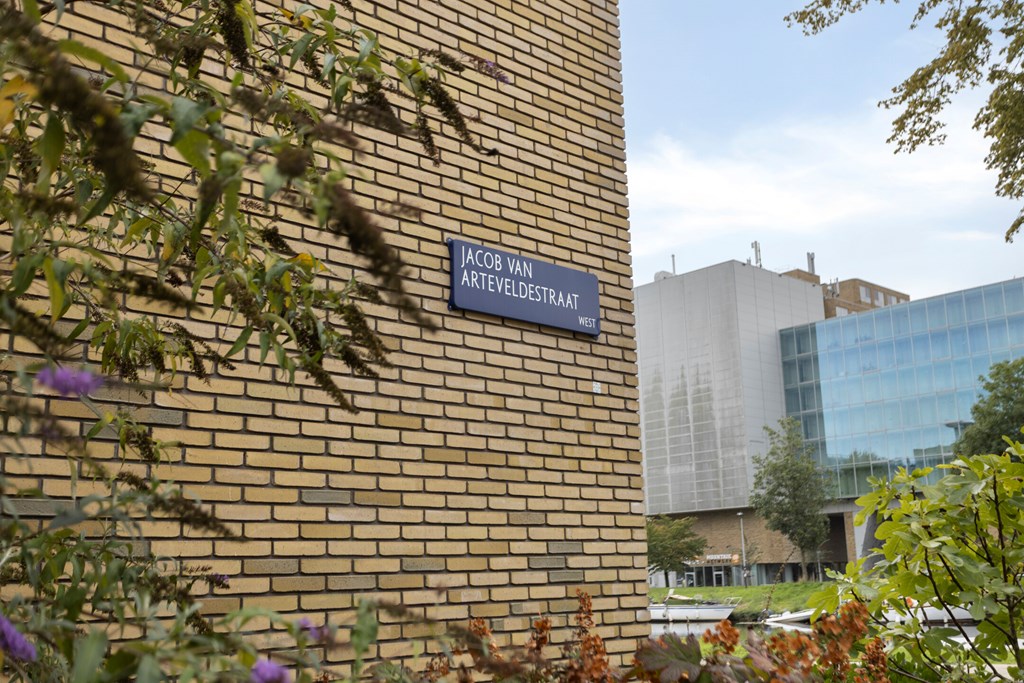
Jacob van Arteveldestraat 8-B, 1061 CK AMSTERDAM€525,000
Related Documents
- Municipal tax assessment
This document is received by the owner of the property from the municipality for the payment of specific taxes.
- Energy label
This document is the document that the owner of the registered property is required to provide before the transfer.
- Certificate of Ownership from the Land Registry
The title deed from the Dutch Land Registry (Kadaster) is an official document that proves who the legal owner is of a piece of real estate (such as a house, plot of land, or building) in the Netherlands.
- Deed of Grant of Leasehold
The deed of grant of leasehold is a notarial deed that gives someone the right to use a piece of land, while the land remains owned by, for example, the municipality. Only for properties where ground lease applies.
- Measurement Report (NEN 2580)
The measurement report in accordance with NEN 2580 provides the surface area and volume of a home or building based on a fixed Dutch standard. This ensures clear and comparable measurements.
- Deed of Division
A Deed of Division is a legal document that divides a property into separate parts or units, each with its own ownership rights.
- Homeowners Association - Recent Minutes
This refers to the official paperwork of the Homeowners Association. The recent minutes are the written records of the latest meetings, summarizing discussions and decisions made.
- Homeowners Association – MJOP
This is a planning document outlining the expected maintenance work for the building over the coming years, including timelines and estimated costs. It helps the HOA budget properly and avoid unexpected expenses.
- Homeowners Association – Huishoudelijk Reglement (Internal Regulations)
The house rules set practical guidelines for residents, such as noise restrictions, cleaning duties, use of common areas, pet policies, and other everyday matters.
- Questionnaire Part B – Apartments
This is the second part of the standard questionnaire completed during the sale of an apartment. This section includes questions about the Homeowners Association (VVE).
- Fixtures and Fittings List
The Inventory of Fixtures and Fittings lists which items stay or go with the property sale. It ensures buyer and seller agree on what’s included.
- WOZ Value Form
A WOZ Value Extract is an official document from the municipality that states the assessed value of a property at a specific point in time. This value is used for taxation purposes.
- Other Public Documents
All other relevant documents related to this property.
- Other Public Documents
All other relevant documents related to this property.
Item Location
Jacob van Arteveldestraat 8-B, 1061 CK Amsterdam, Netherlands
Details
Pricing
- Pricing€525,000
- Vat-
- Buyers premium-
- VAT over buyers premium-
Building & Area
- Building & Area74 m²
- Unit price€7,770.27/m2
- Bedrooms2
- Construction year2015
Miscellaneous
- Purchase modelBuyers Cost
- Energy labelA+
- Transfer dateIn consultation
About
JACOB VAN ARTEVELDESTRAAT 8-B, AMSTERDAM
Asking price: €525.000, buyer’s costs payable by the buyer.
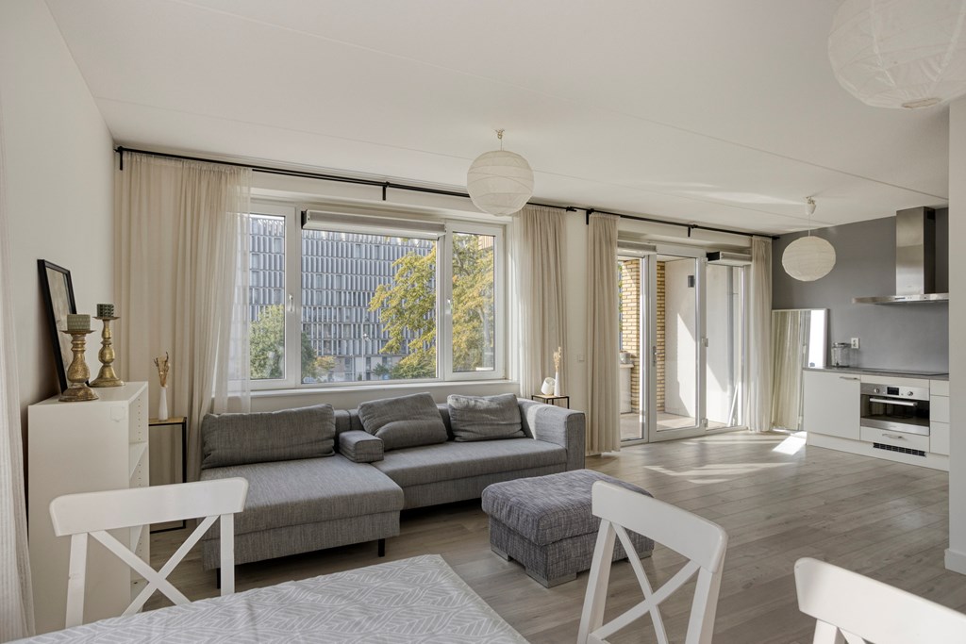
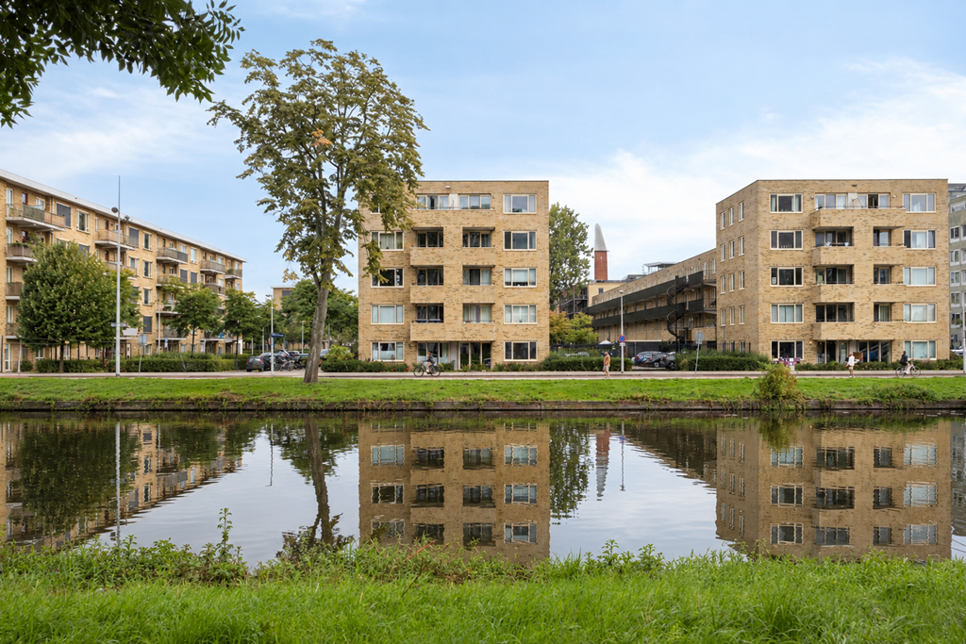
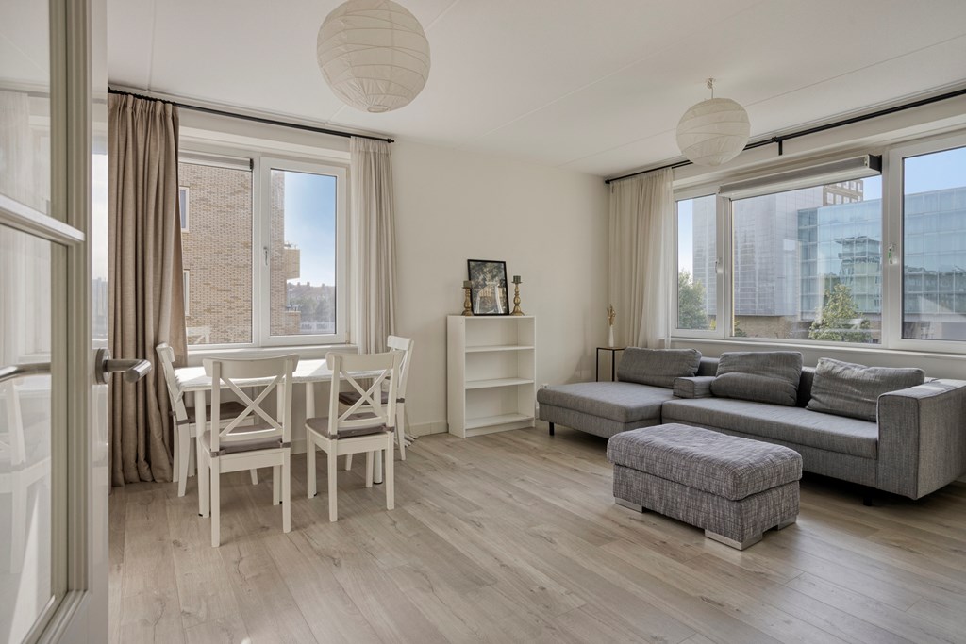
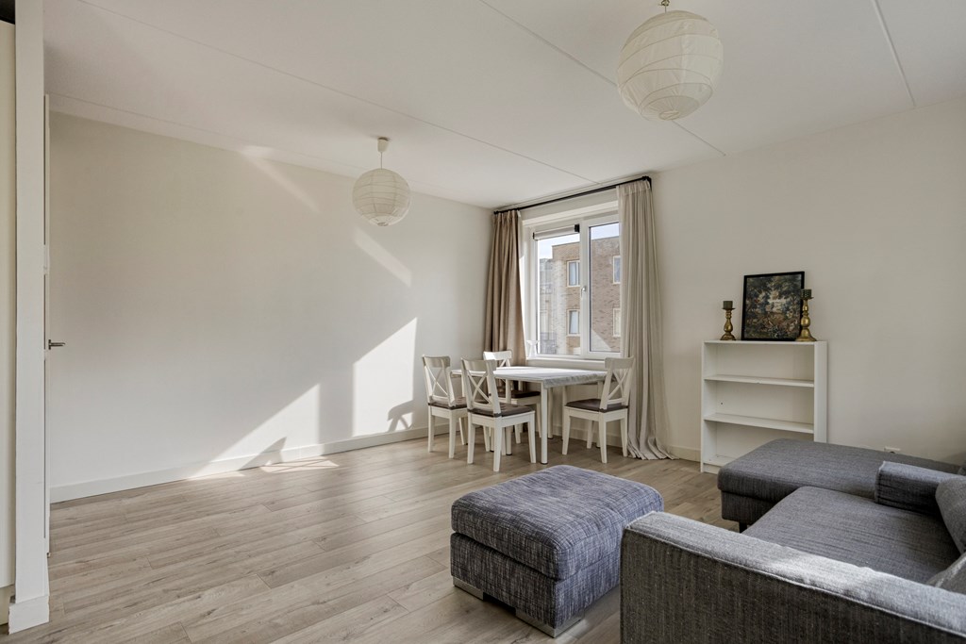
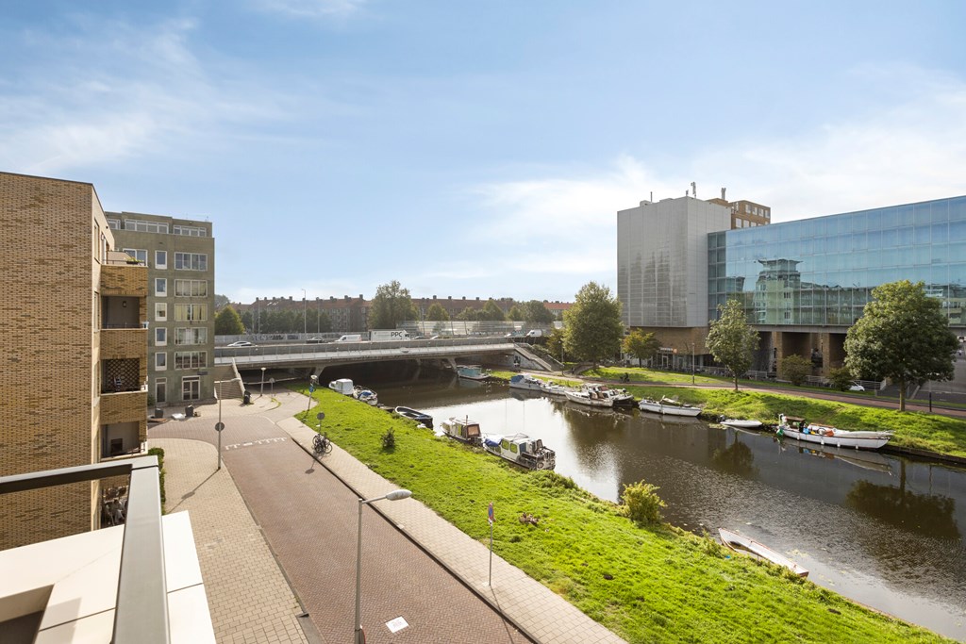
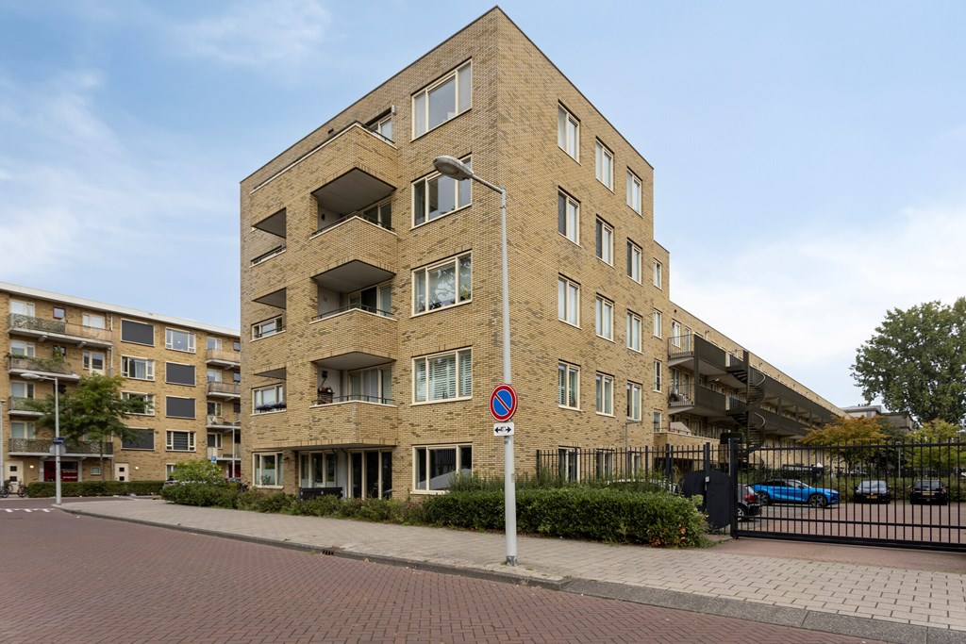
Bright canalside living, with two spacious bedrooms and a sunny balcony. At Jacob van Arteveldestraat 8-B, you will find a modern apartment of approximately 75 m² with a practical layout and lovely views over the Erasmusgracht. Its corner position and large windows fill the home with natural light.
Built in 2015, the complex benefits from a lift. The apartment is well insulated, features underfloor heating throughout and has an A+ energy rating. With a private storage unit and ground rent fully prepaid in perpetuity, this is a comfortable place to call home.
Interested? Contact us to arrange a viewing. We would be delighted to show you around!
LOCATION AND ACCESSIBILITY
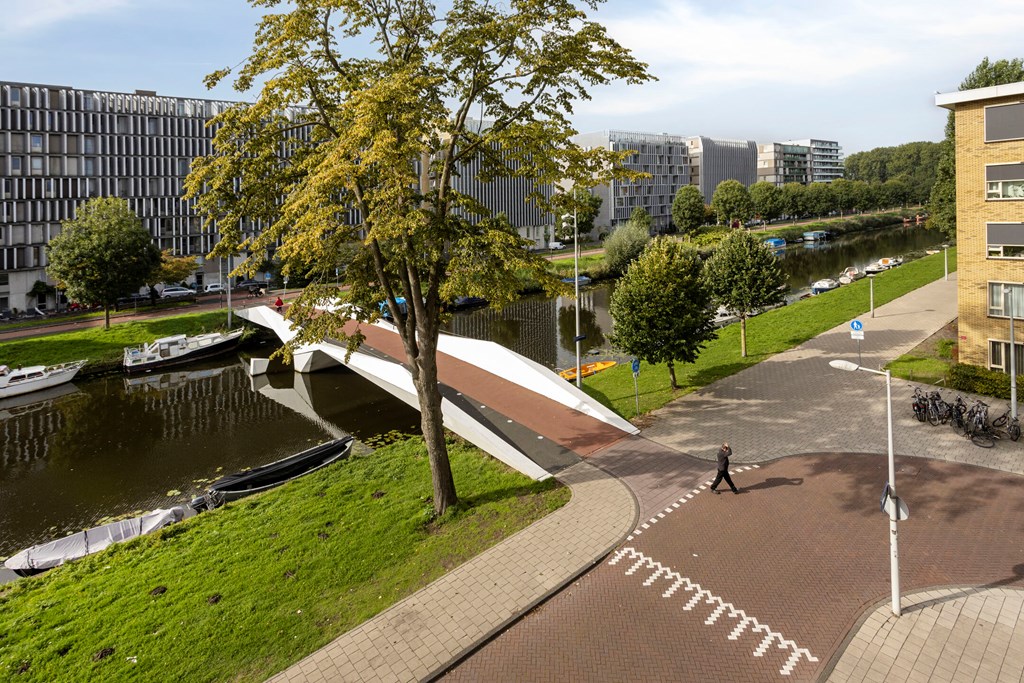
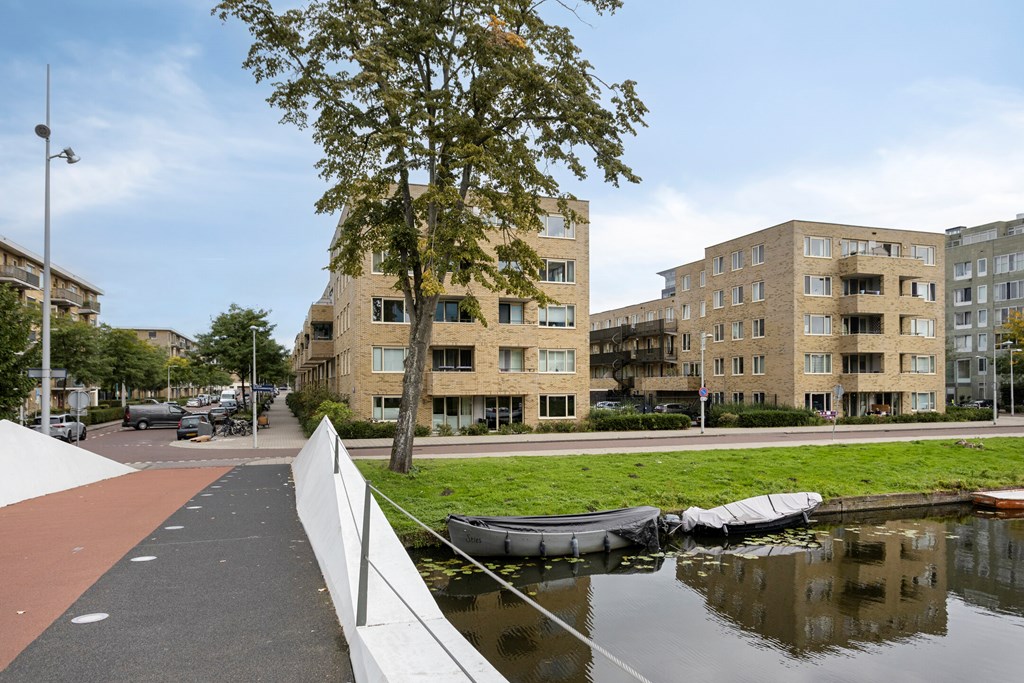
The apartment overlooks the Erasmusgracht, with water and greenery right on your doorstep. The nearby Bos en Lommer and De Baarsjes neighbourhoods offer plenty of shops, supermarkets, cafés and restaurants.
For a walk or a run, head to Erasmuspark, Rembrandtpark or Sloterplas. Oud-West and the Jordaan are also within easy cycling distance. Schools, childcare facilities and playgrounds can be found nearby.
Transport connections are excellent. Several tram and bus stops are close by, and the A10 ring road is just a few minutes away by car.
LAYOUT
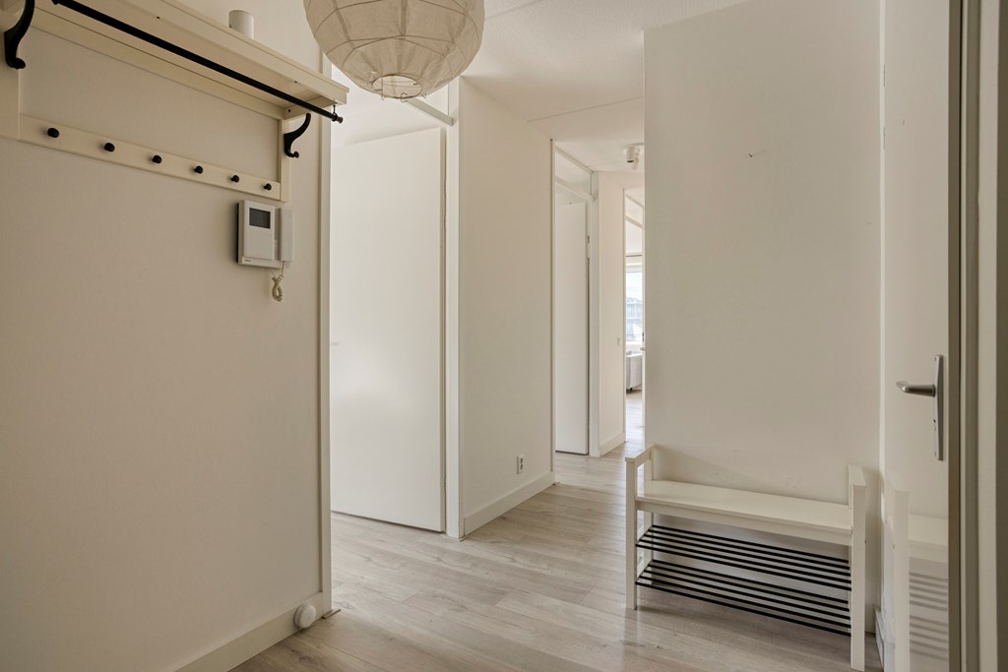
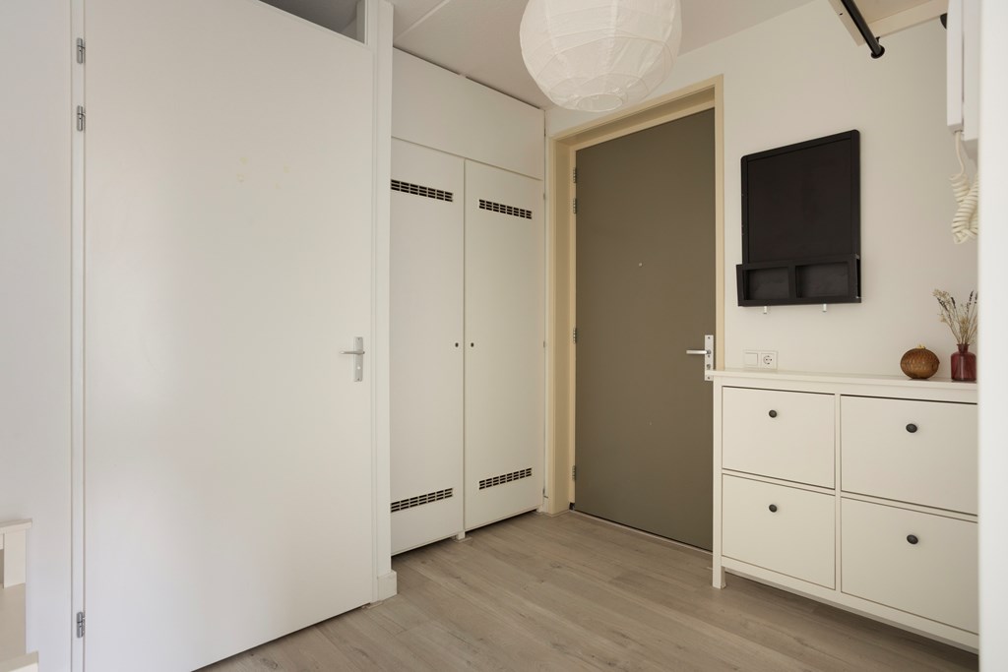
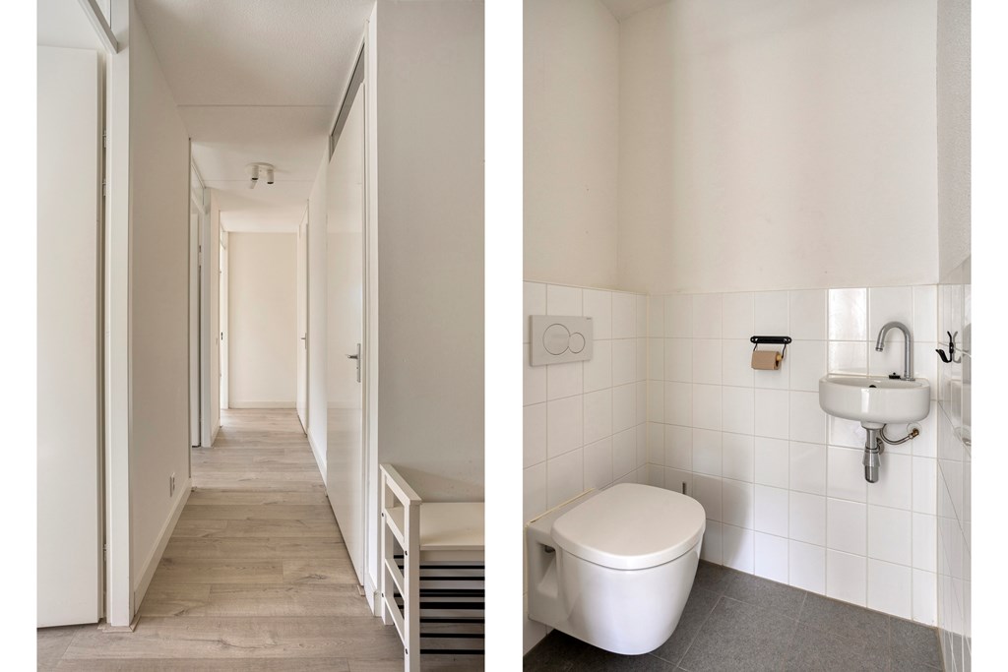
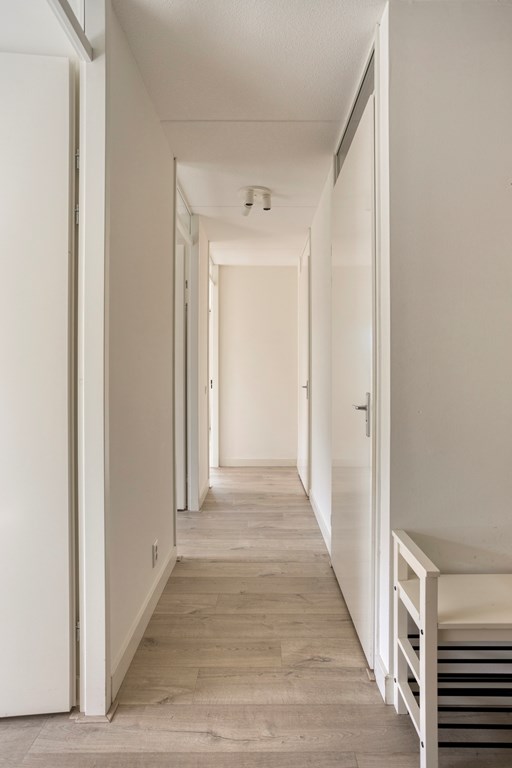
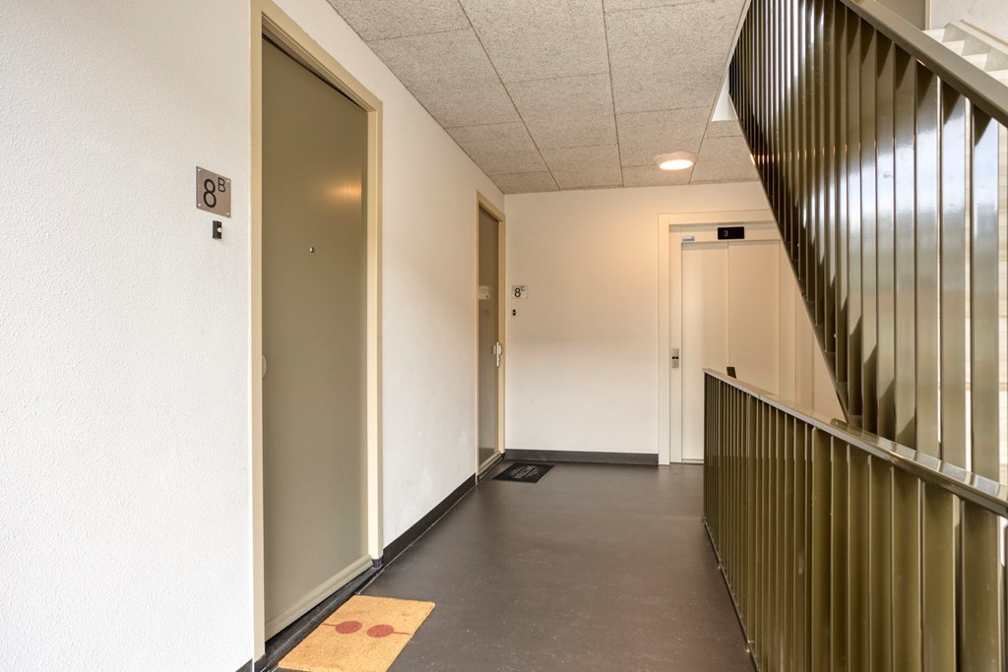
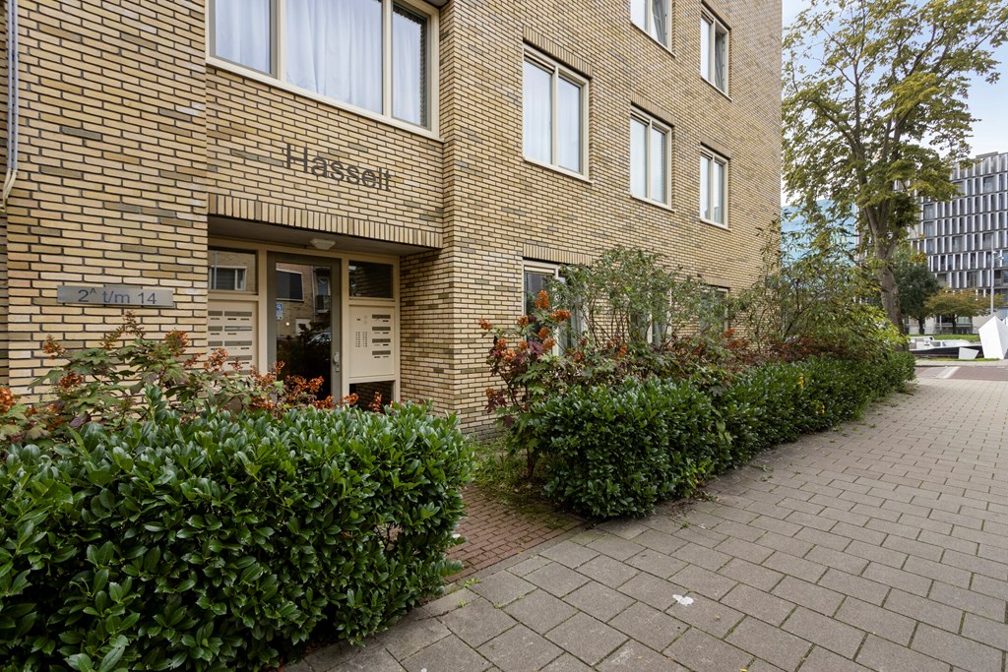
The communal entrance provides access to the third-floor apartment by lift or stairs. The hallway leads to all rooms.
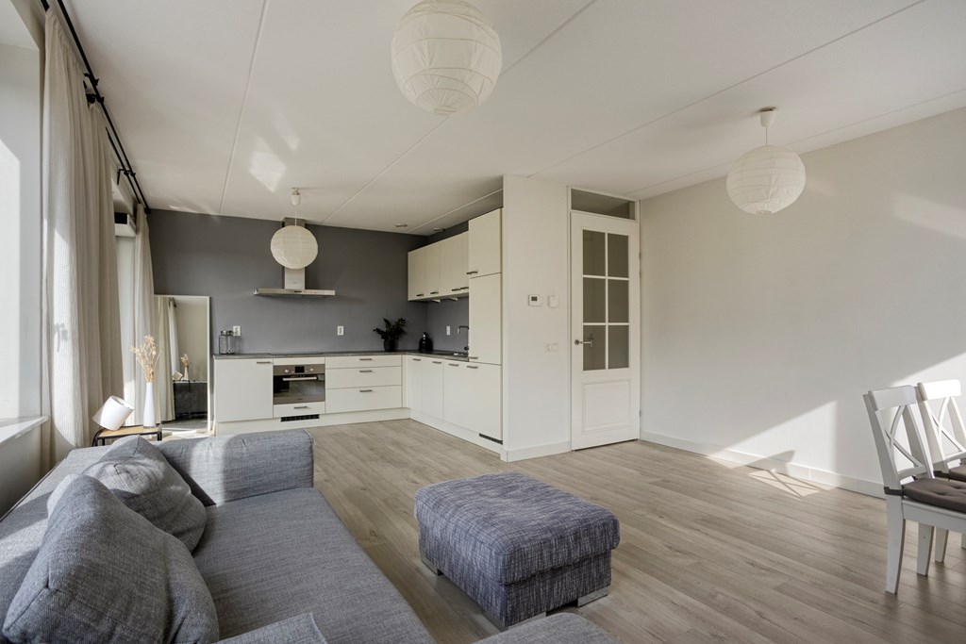
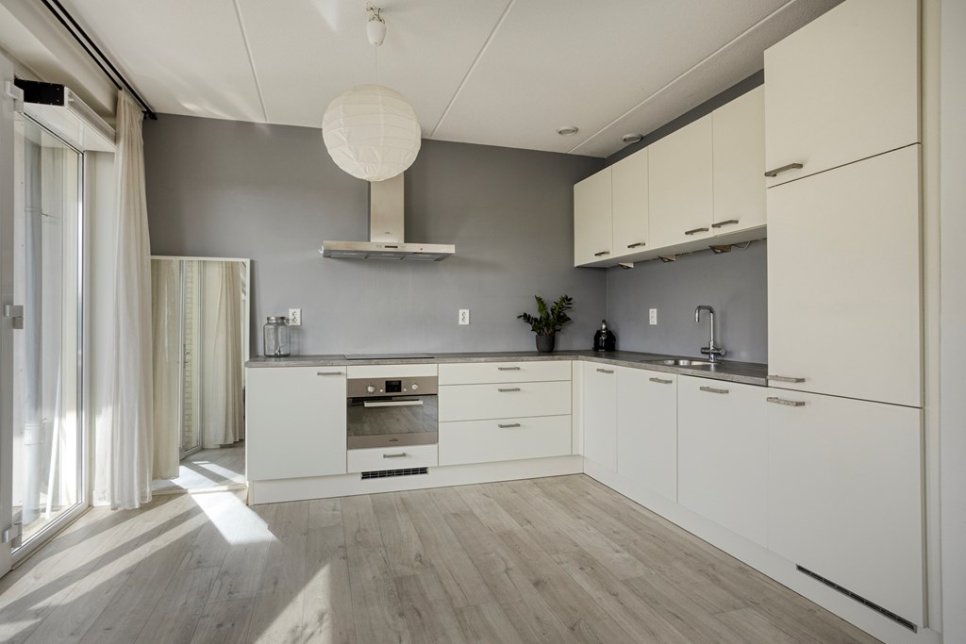
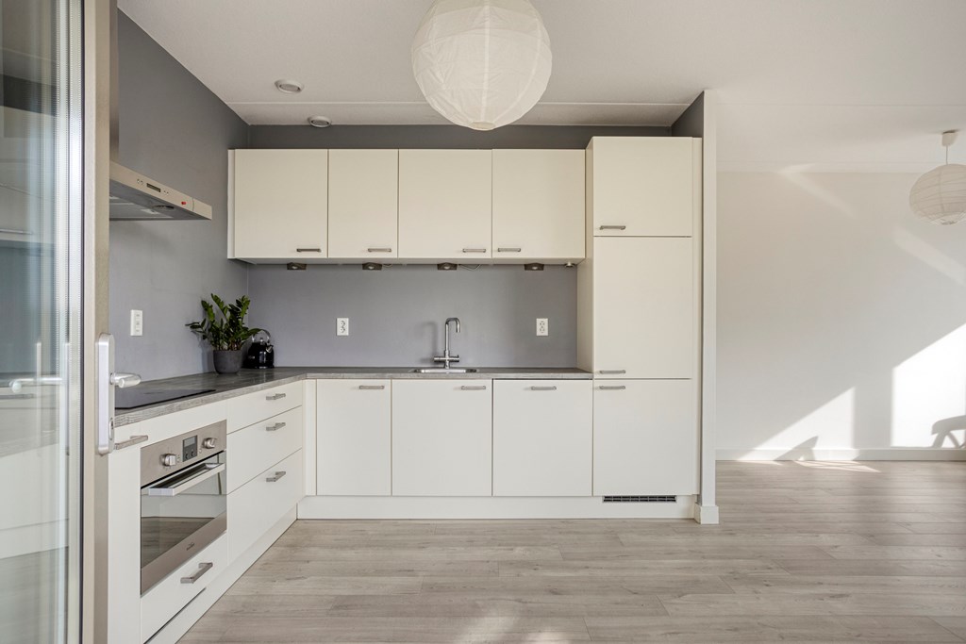
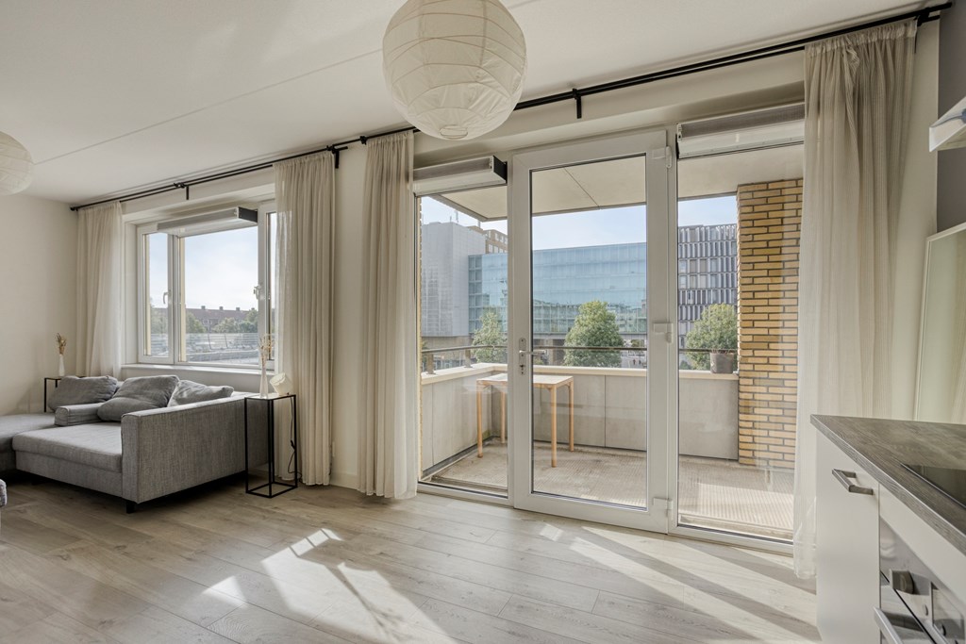
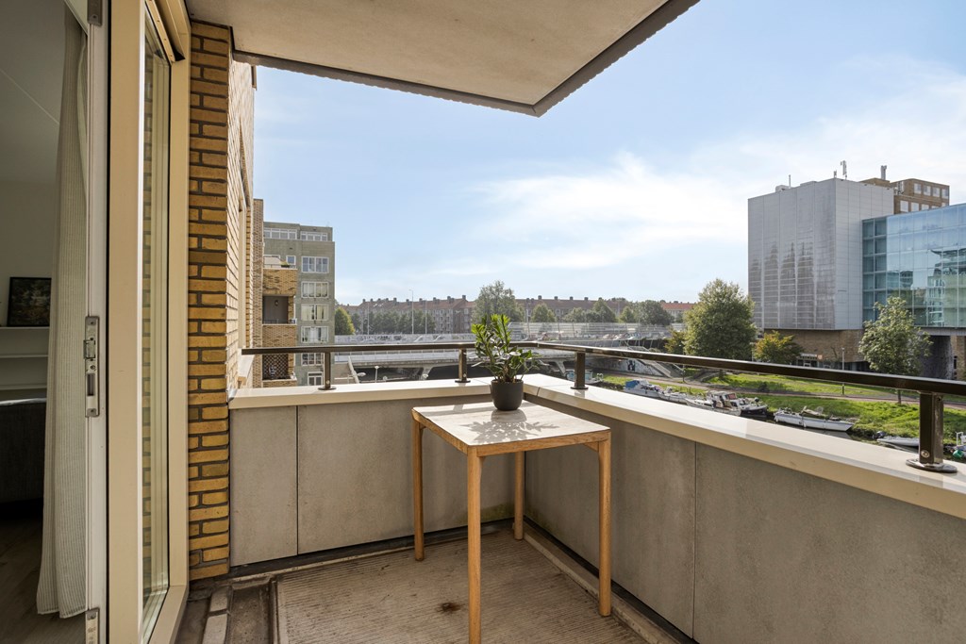
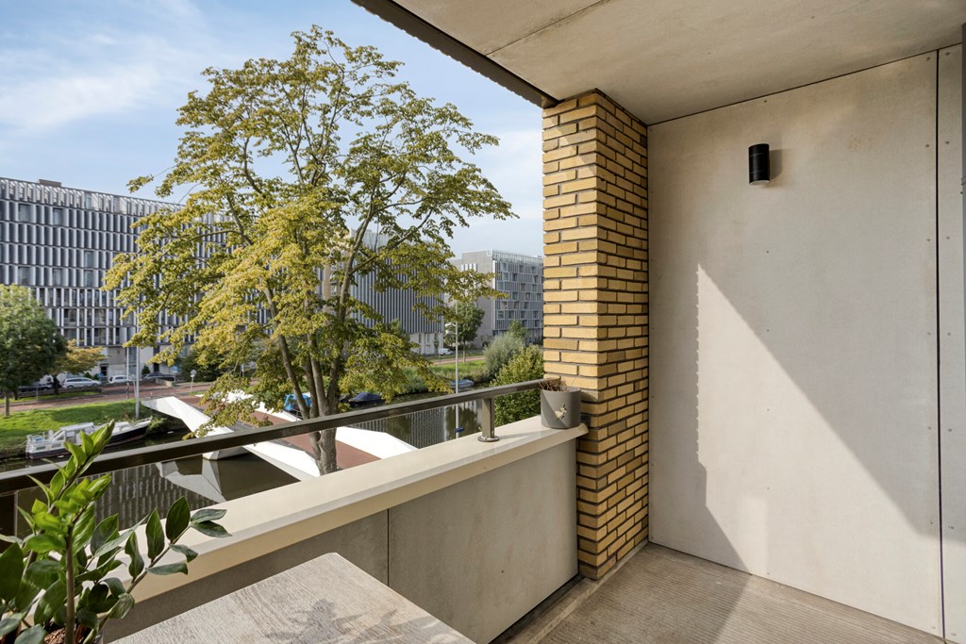
The bright living room with an open-plan kitchen offers ample space for seating and dining. From here, you step onto the covered, southeast-facing balcony, enjoying lovely views over the Erasmusgracht.
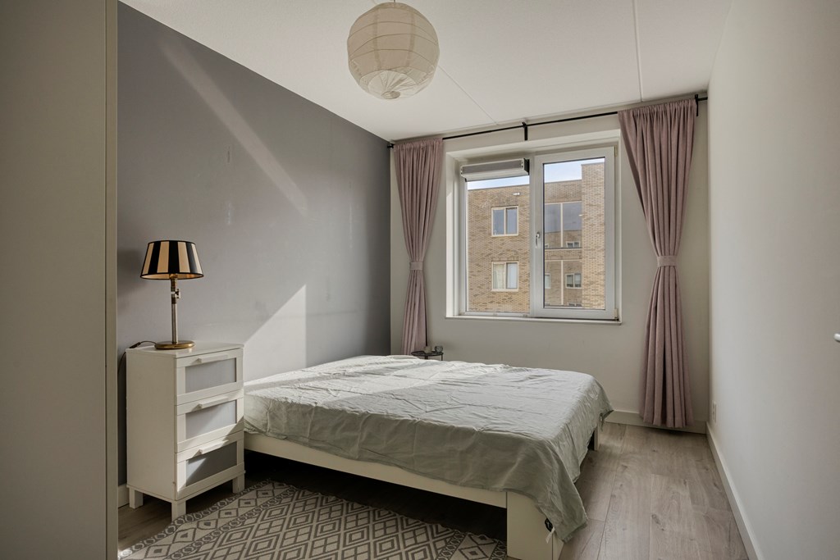
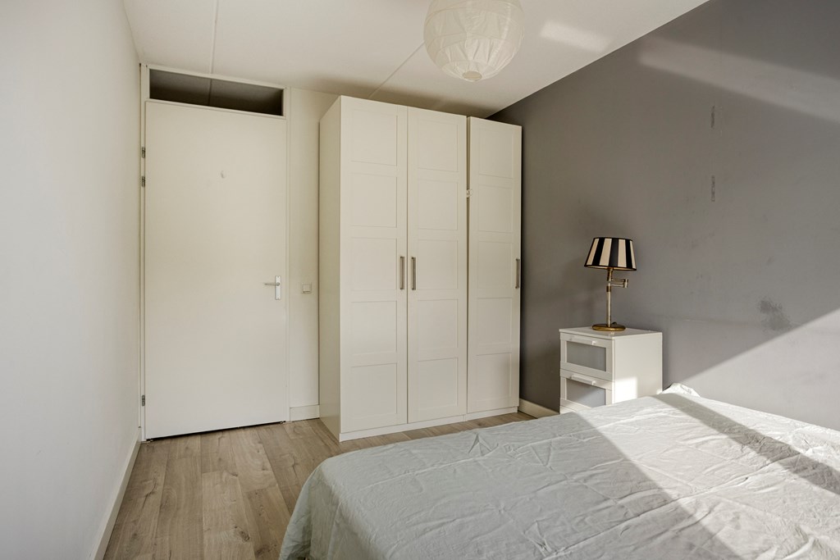
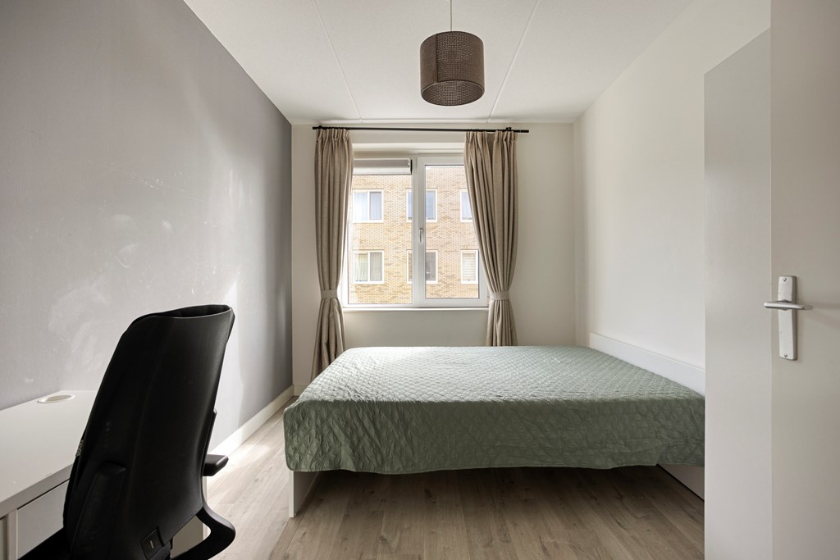
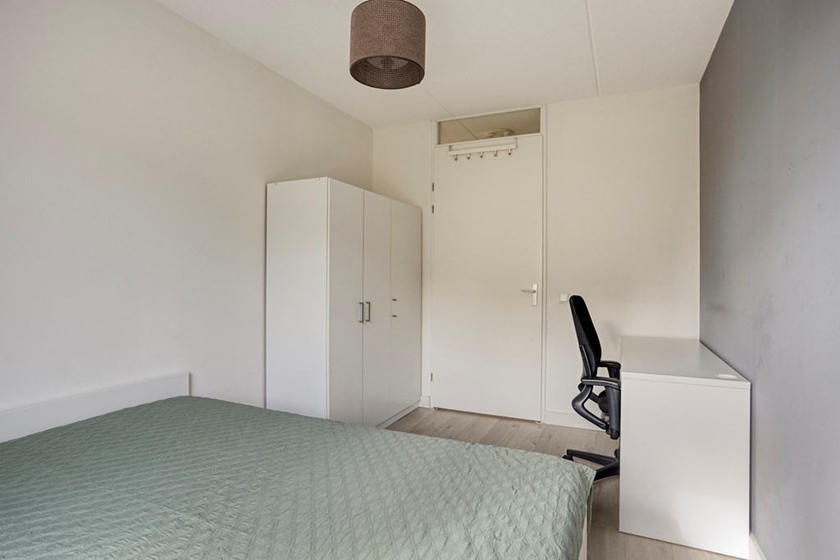
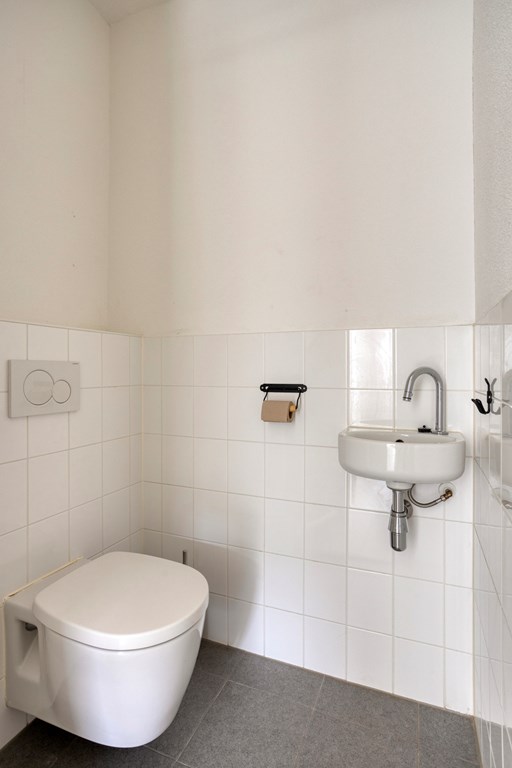
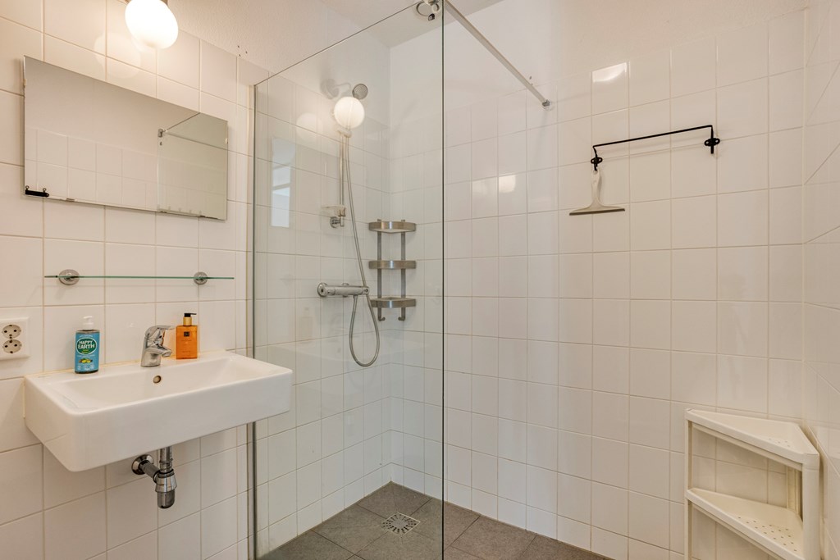
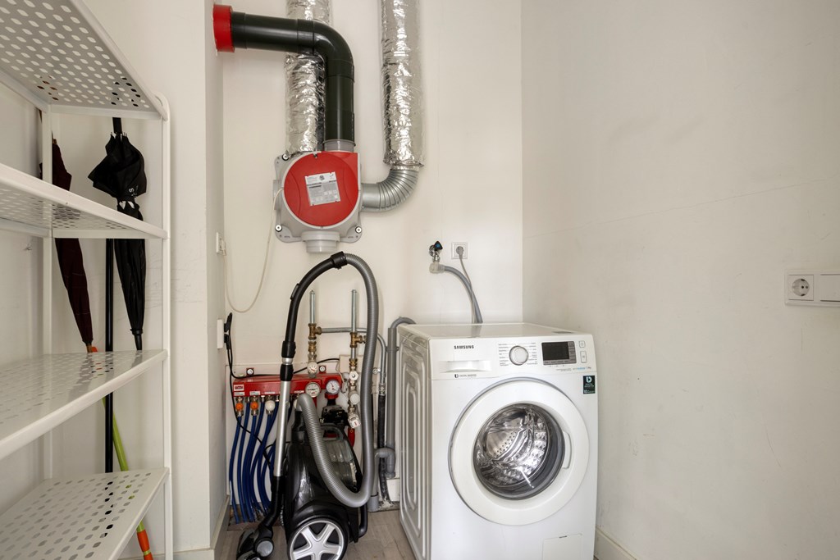
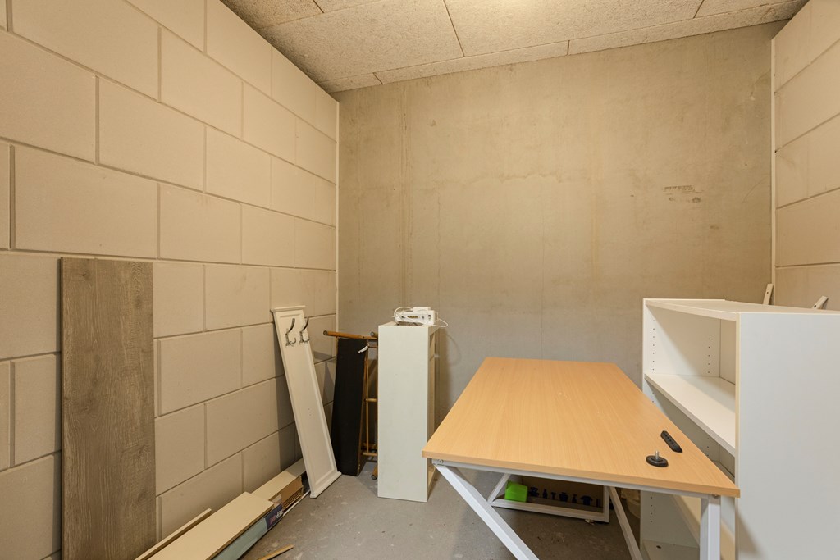
The apartment features two spacious bedrooms, a bathroom with a walk-in shower and washbasin, a separate toilet and a practical internal storage room with a washing machine connection. There is also a private external storage unit of approximately 5.7 m² with a power socket.
The apartment is part of an active, professionally managed owners’ association (VvE), with a long-term maintenance plan in place. The monthly contribution is €176.90.
LEASEHOLD
The property is situated on land owned by the Municipality of Amsterdam and held under a perpetual leasehold arrangement. Ground rent has been fully prepaid in perpetuity, so no further ground rent is payable.
KEY FEATURES
• Asking price €525.000, excluding buyer’s costs;
• Living area of 74.9 m² according to the measurement report;
• Built in 2015;
• Third floor, accessible by lift;
• Two spacious bedrooms;
• Bright living room with an open-plan kitchen;
• Covered, southeast-facing balcony of approximately 4.3 m²;
• Views over the Erasmusgracht;
• Underfloor heating throughout;
• A+ energy rating;
• Separate toilet;
• Internal storage room with a washing machine connection;
• Private external storage unit of approximately 5.7 m² with a power socket;
• Ground rent fully prepaid in perpetuity;
• Active, professionally managed owners’ association with a long-term maintenance plan;
• Monthly owners’ association contribution of €176.90;
• Transfer of ownership as soon as possible;
• Civil-law notary to be selected by the buyer within the Amsterdam area.