
Heerenweg 344, 6414 AW HEERLEN€369,000
Active Bidding Round
Bidding Round Details
Related Documents
- Municipal tax assessment
This document is received by the owner of the property from the municipality for the payment of specific taxes.
- Energy label
This document is the document that the owner of the registered property is required to provide before the transfer.
- Certificate of Ownership from the Land Registry
The title deed from the Dutch Land Registry (Kadaster) is an official document that proves who the legal owner is of a piece of real estate (such as a house, plot of land, or building) in the Netherlands.
- WOZ Value Form
A WOZ Value Extract is an official document from the municipality that states the assessed value of a property at a specific point in time. This value is used for taxation purposes.
- Questionnaire Part B – Residential Property
"Part B includes questions about the Homeowners Association (HOA), service charges, maintenance, legal matters, and any special arrangements. The owner completes this truthfully.
- Fixtures and Fittings List
The Inventory of Fixtures and Fittings lists which items stay or go with the property sale. It ensures buyer and seller agree on what’s included.
- Other Public Documents
All other relevant documents related to this property.
- Measurement Report (NEN 2580)
The measurement report in accordance with NEN 2580 provides the surface area and volume of a home or building based on a fixed Dutch standard. This ensures clear and comparable measurements.
Item Location
Heerenweg 344-, 6414 AW Heerlen, Netherlands
Details
Pricing
- Pricing€369,000
- Vat-
- Buyers premium-
- VAT over buyers premium-
Building & Area
- Building & Area135 m²
- Unit price€2,733.33/m2
- Plot size329 m²
- Rooms5
- Bedrooms4
- Construction year1971
Miscellaneous
- Purchase modelBuyers Cost
- Energy labelC
- Transfer dateIn consultation
About
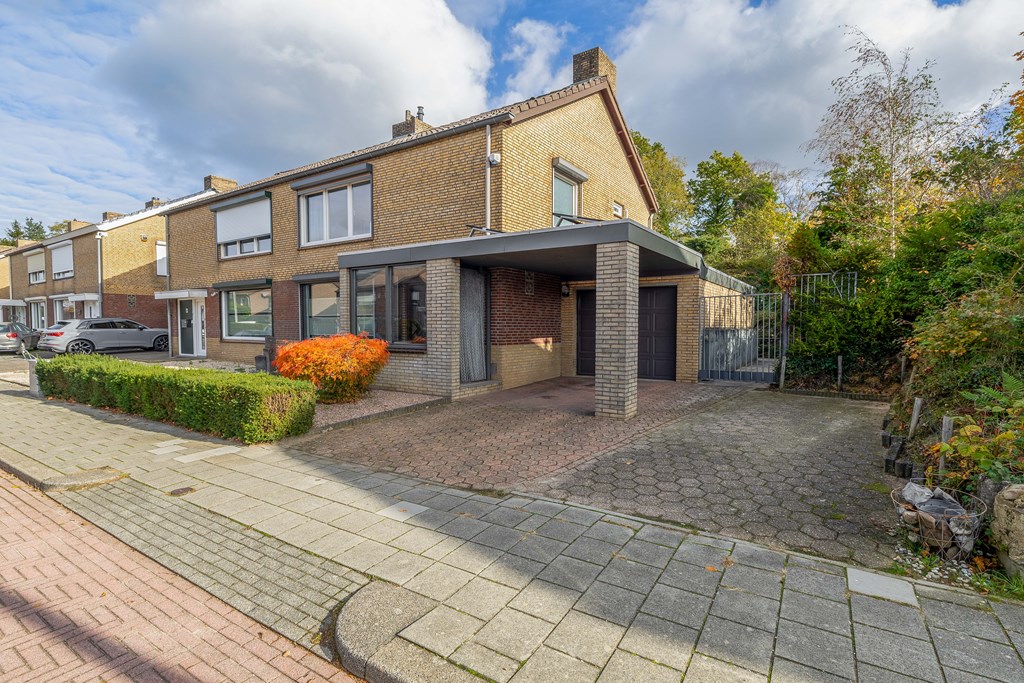
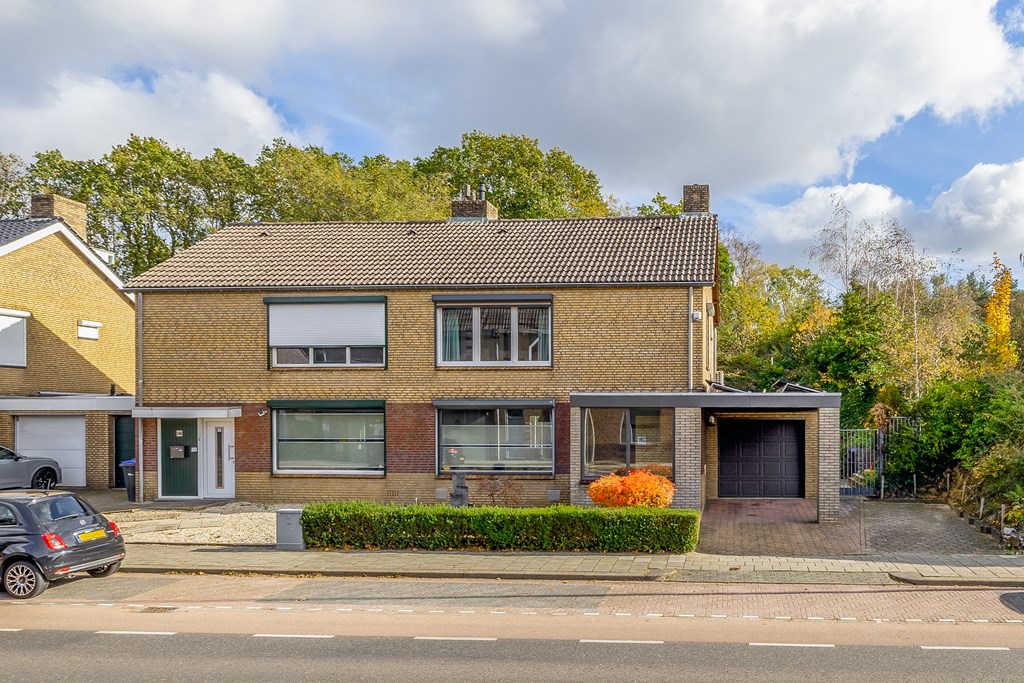
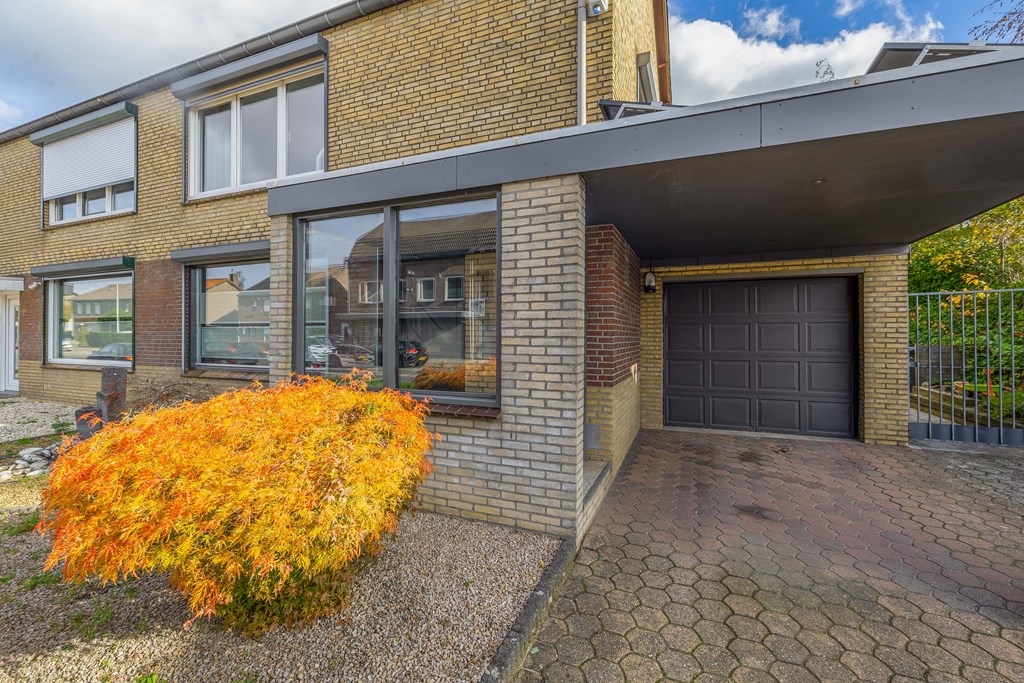
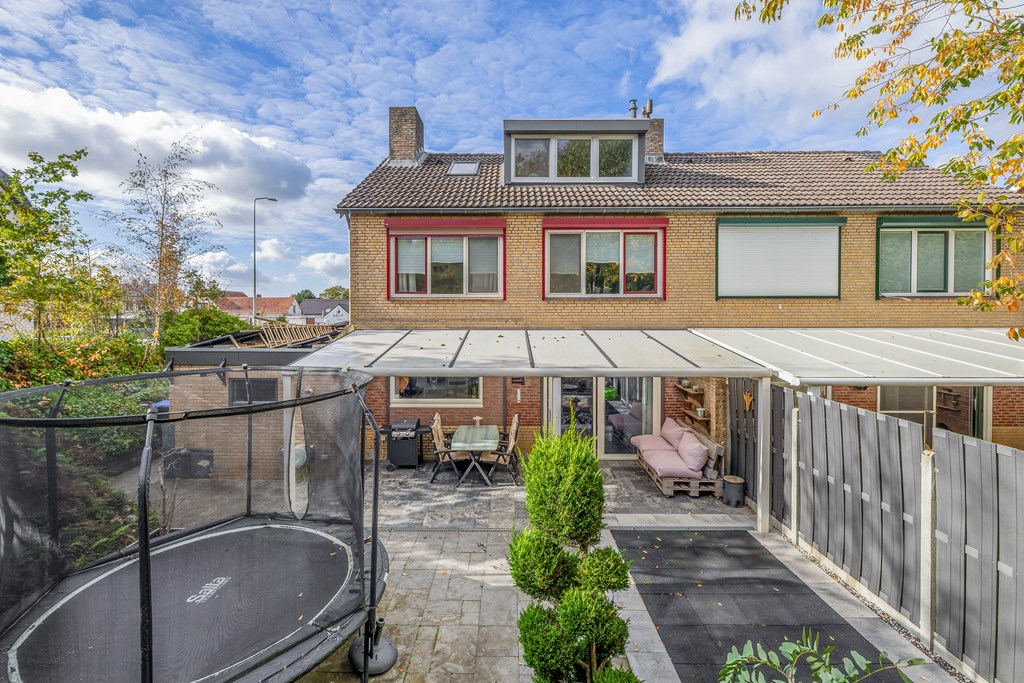
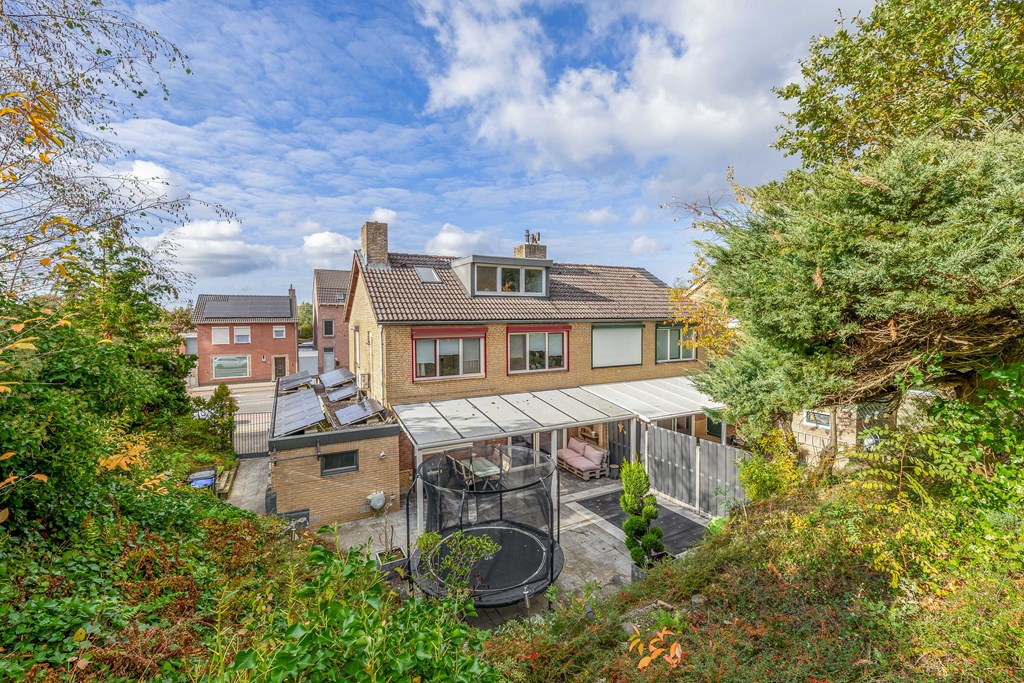
Space, comfort and endless possibilities: discover this semi-detached home on the edge of Brunssummerheide!
Are you looking for a home that offers plenty of possibilities? A place where you can enjoy comfortable living, practical amenities and the space to make your own living dreams come true? Then this spacious semi-detached home at Heerenweg 344 in Heerlen is definitely worth a viewing!
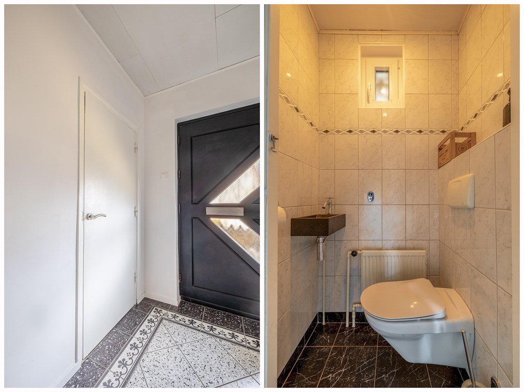
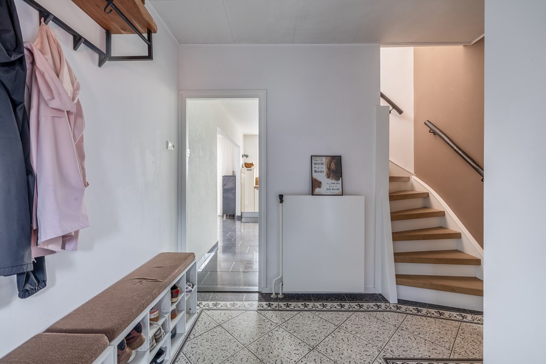
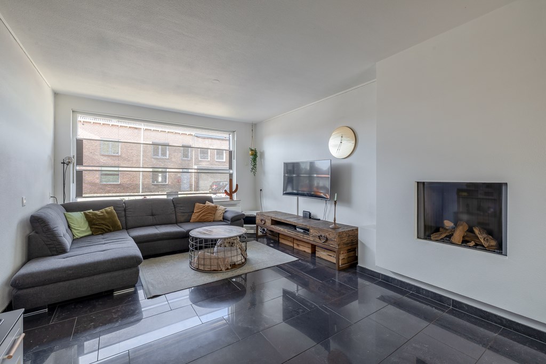
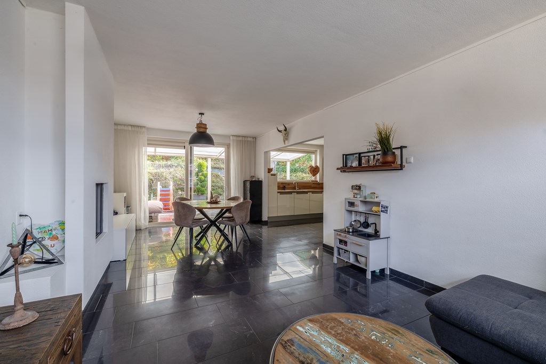
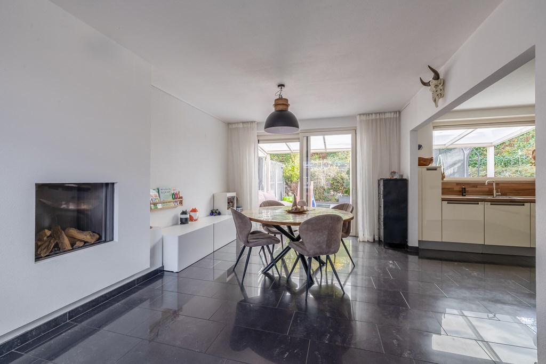
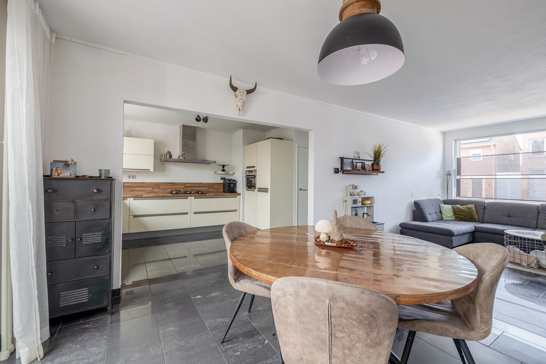
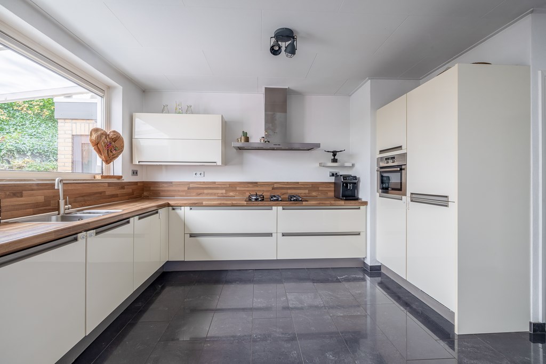
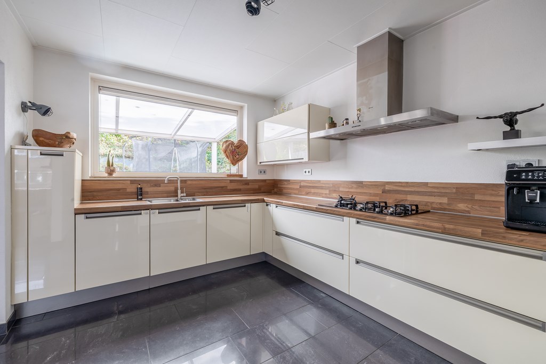
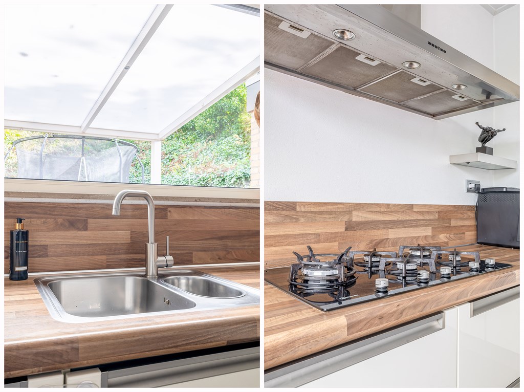
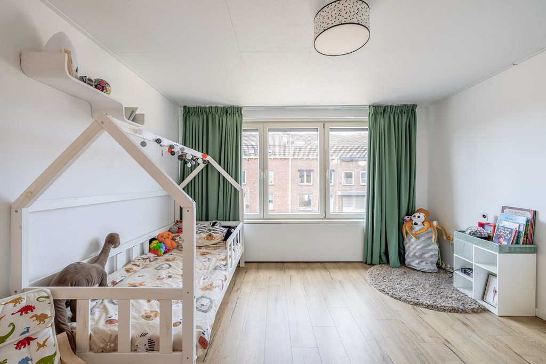
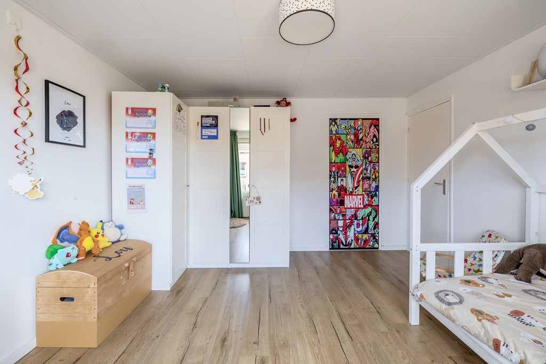
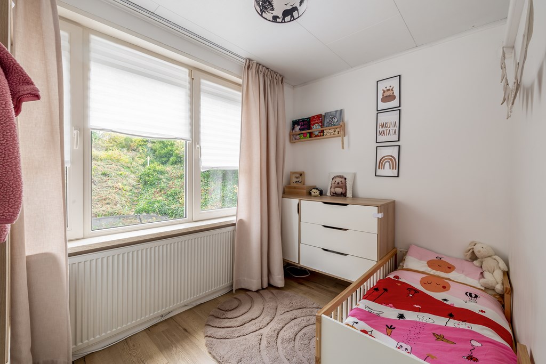
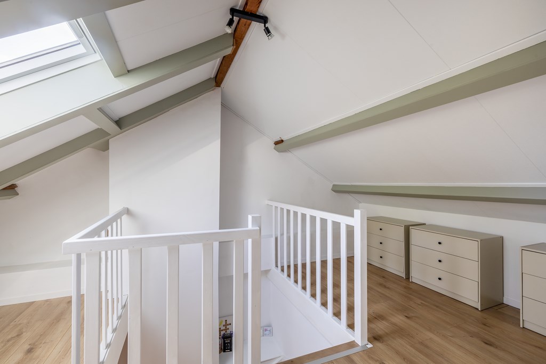
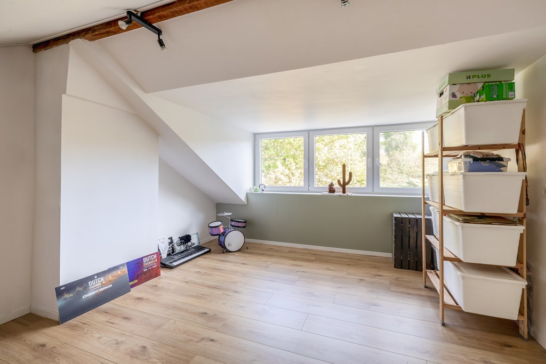
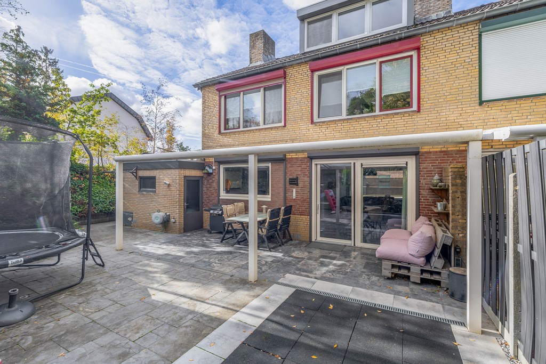
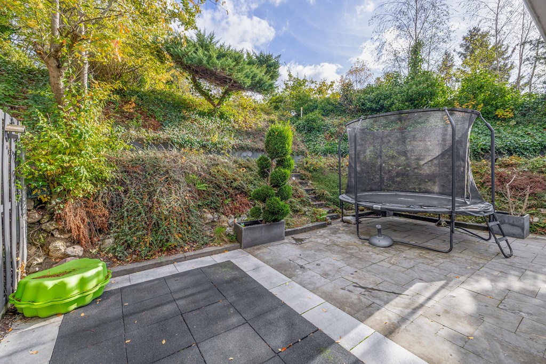
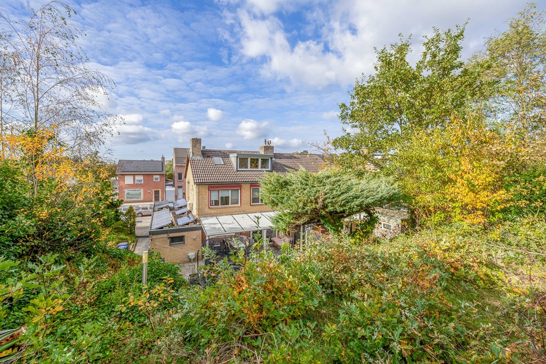
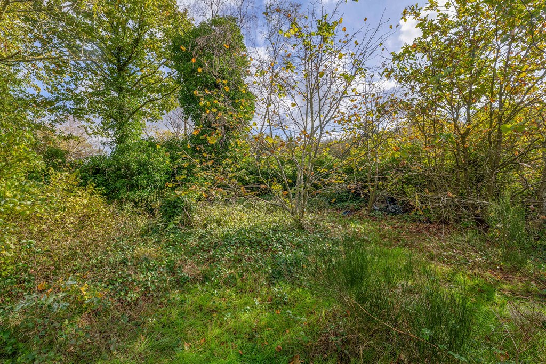
With three bedrooms on the first floor, a surprisingly spacious attic and a wealth of additional features, this property offers plenty of potential for families, home workers and anyone who appreciates having a little extra space. Features include a cosy living room with a gas fireplace, underfloor heating in the living room and kitchen, 18 privately owned solar panels and roller shutters throughout. The garden also has something special to offer: it is arranged over two levels, with the upper section bordering Brunssummerheide.
Whether you are looking for a lovely family home, a comfortable space to work from home or a property that you can personalise to suit your own taste, this home offers plenty of opportunities to create your ideal place to live!
The key features at a glance
- Spacious semi-detached home offering plenty of possibilities
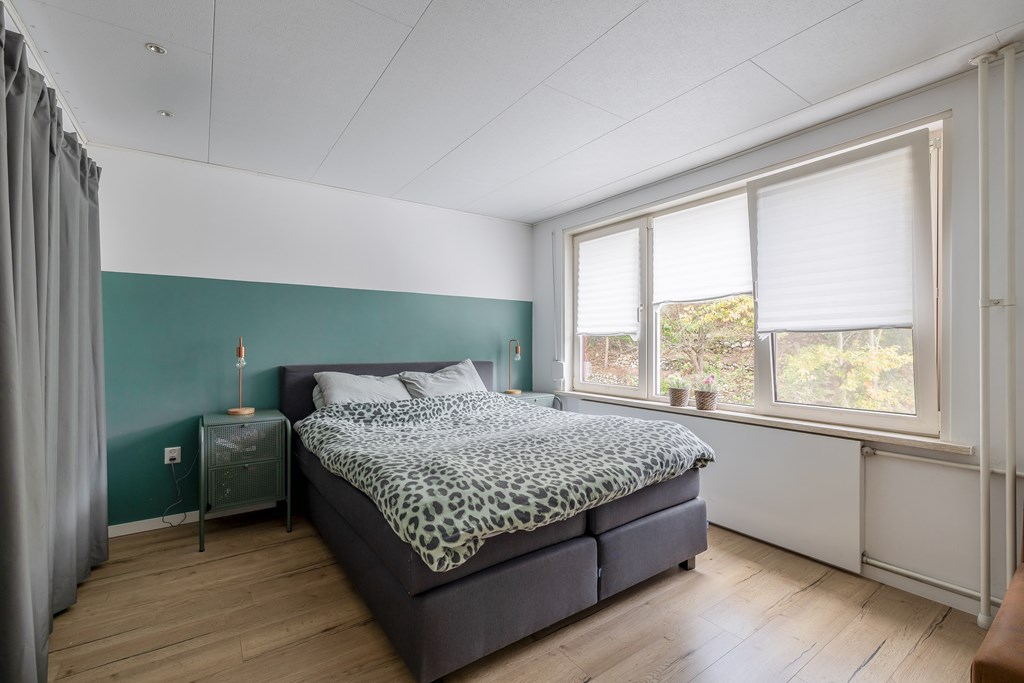
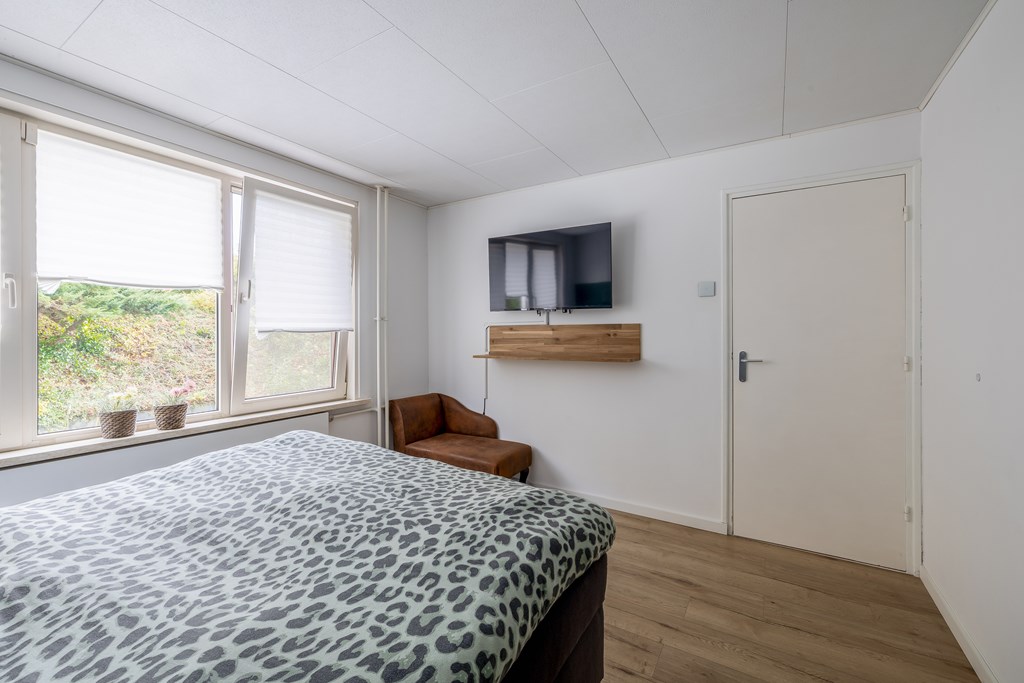
- Three bedrooms on the first floor
- Spacious attic with fixed staircase, ideal as an additional bedroom, generous home office or hobby room
- 18 privately owned solar panels
- Underfloor heating in the living room and kitchen
- Cosy gas fireplace in the living room
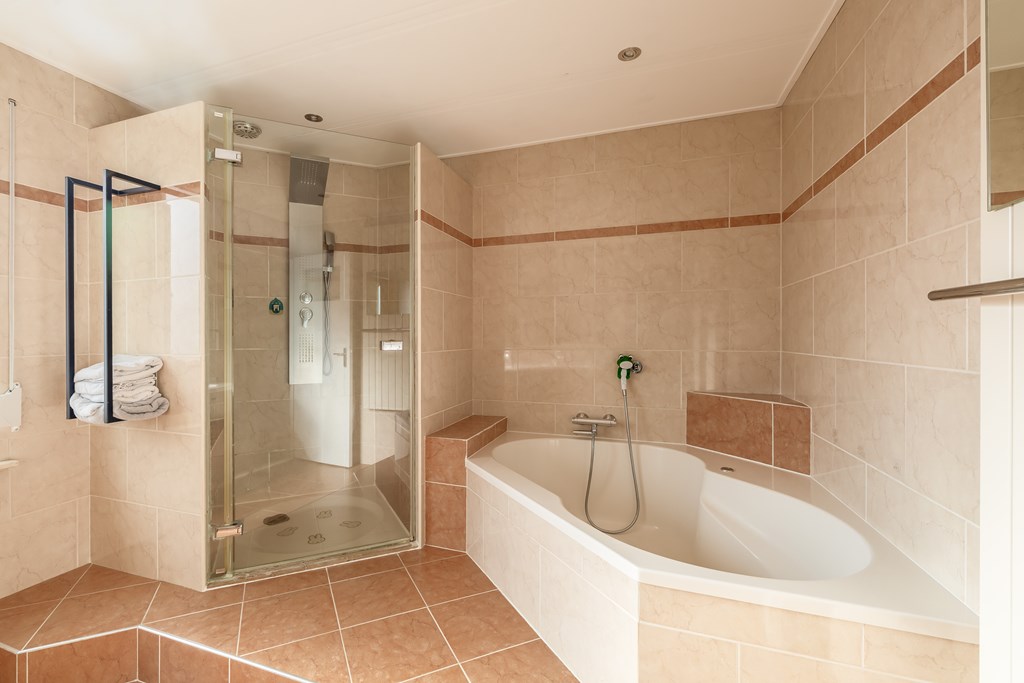
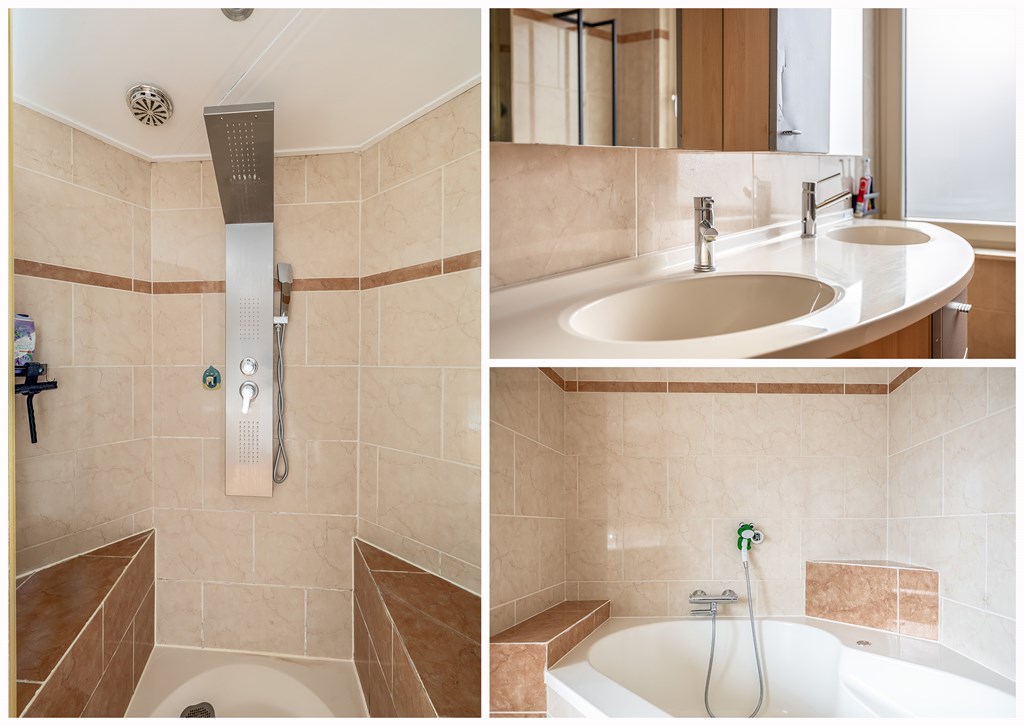
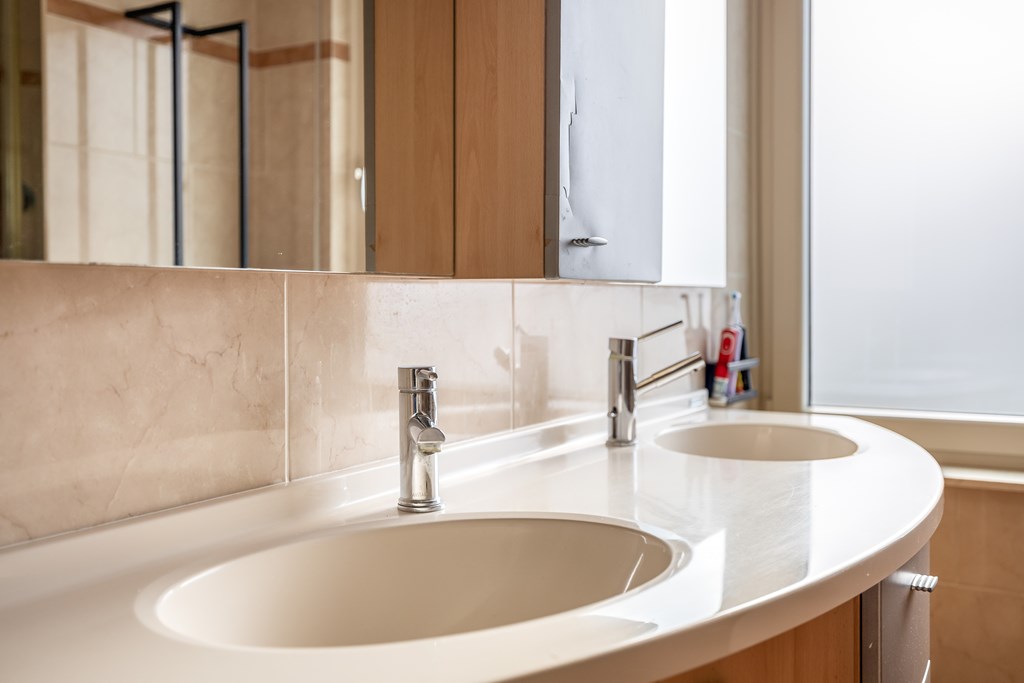
- Spacious bathroom with whirlpool bath, separate shower and double washbasin
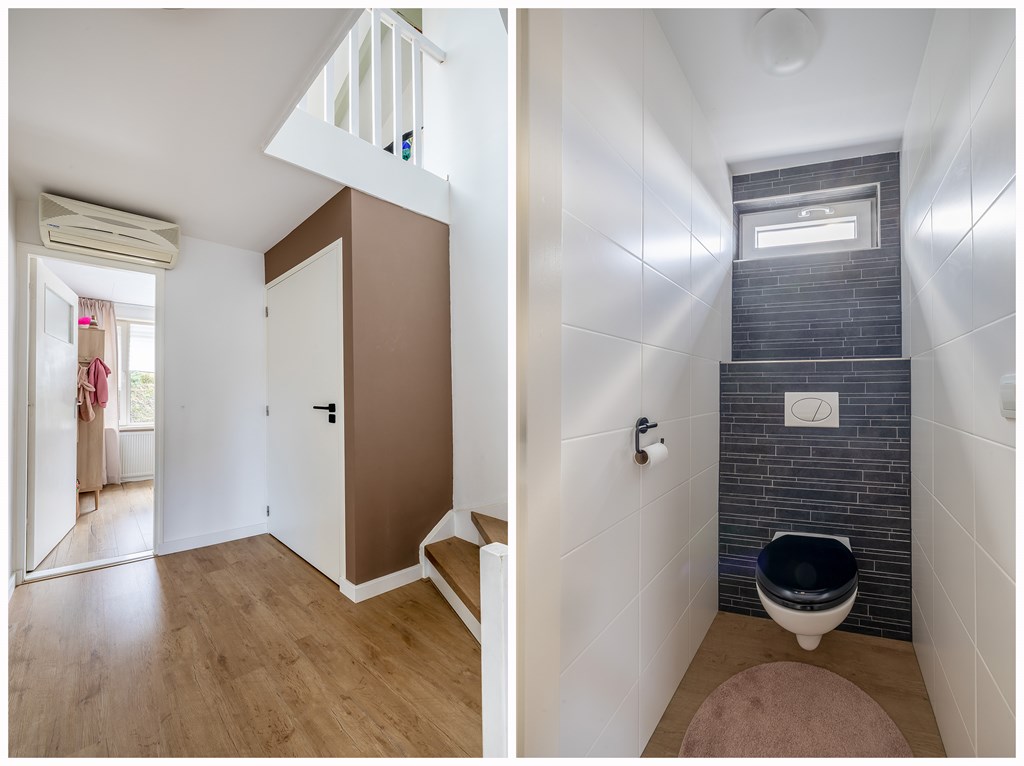
- Air conditioning on the first-floor landing
- Roller shutters throughout the property
- Mostly uPVC window frames with double glazing
- Internal roof insulation
- Central heating boiler installed in 2017, privately owned
- Fibre-optic broadband connection
- Two-level garden, with the upper section bordering Brunssummerheide